





Vente maison de prestige 425 m² Angoulême (16000)
 Localiser le bien
 Appeler
 Envoyer un message


Caractéristiques principales
-
Nombre de pièces
12 pièces -
Surface
425m2 environ -
Nombre de chambres
7 chambres
Parking / Garage
- Agencement
Type cuisine : Cuisine équipée
5 salles de bain - Extérieur
Surface terrain : 9950 m2
Piscine - Dépendance
Terrasse -
Réf. annonce
ParuVendu VM17321-ELEONOR24 -
Mise à jour
01/10/2026 à 13:44
Montant moyen des dépenses énergétiques pour 2021 : 2 485 €
Informations sur les risques (ERP)
Les informations sur les risques auxquels ce bien est exposé sont disponibles sur le site Géorisques : https://www.georisques.gouv.fr
Qualité de connexion internet à Angoulême (Charente 16)
98%
Télétravail optimal
Indice de connectivité
89%
Taux d'éligibilité à la fibre
Maison à vendre Angoulême (Charente 16)
Manoir en pierre avec 7 chambres, gîte indépendant, piscine ch
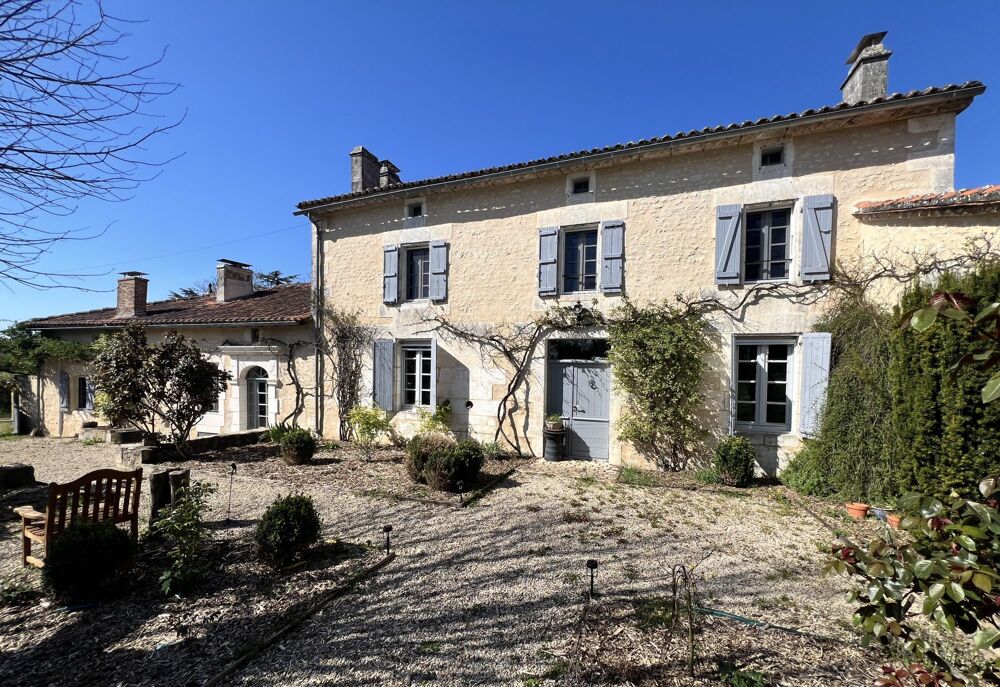
Ce manoir en pierre, entièrement rénové, bénéficie d'une situation idéale à seulement 25 minutes de la gare TGV d'Angoulême, avec des trains directs pour Paris (2 heures) et Bordeaux (30 minutes).
Il se trouve à seulement 5 minutes en voiture de toutes les commodités de Villebois-Lavalette : supermarché, quincaillerie, boulangerie, boucherie, pharmacie, fleuriste, banques et restaurants.
The property offers the perfect blend of authentic charm and elegant modern comfort.
The property has been fully modernized to the highest standards by the current owners and combines a contemporary and modern ambiance with high-performance features such as heat pumps, double glazing, and enhanced insulation.
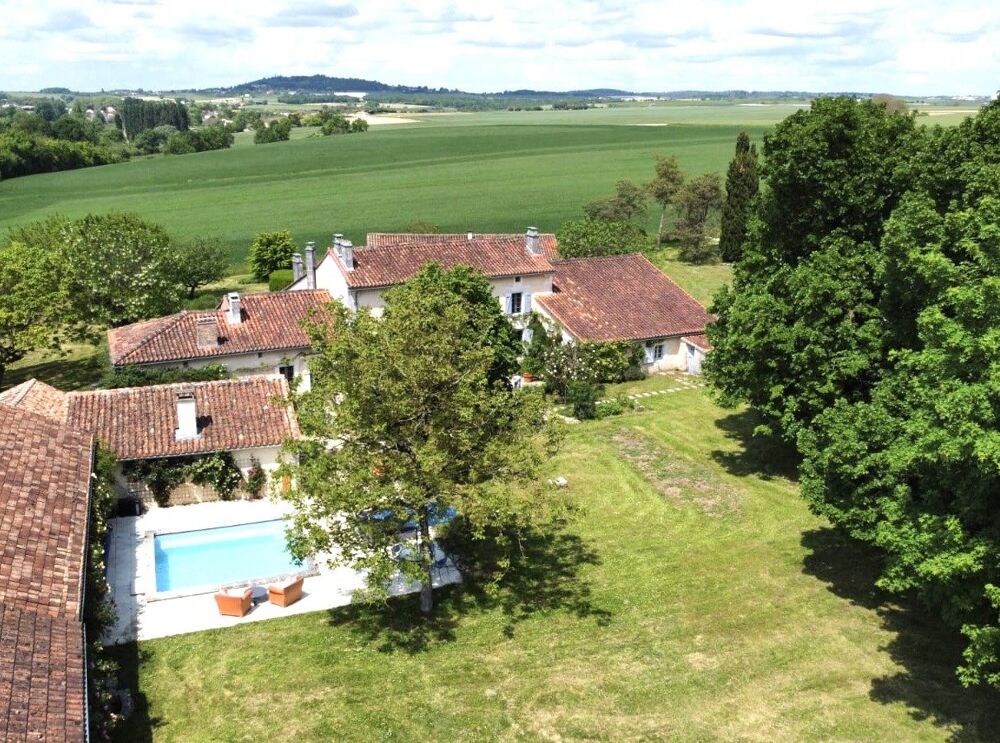
The manor house includes, on the ground floor, a spacious entrance hall, a professional kitchen with a central island and breakfast area, a dining room opening onto a rear terrace with views of the surrounding countryside, an elegant living room with a fireplace and wood-burning stove, a second sitting room (currently used as a library/reading room), two bedrooms (one with an en-suite shower room and WC, the other currently used as an office), a separate bathroom with WC, and a large utility room.
Upstairs, there is a master suite, three further bedrooms, a separate shower room with WC, and a small dressing room.
In addition to the main house, there is a self-contained gîte with an open-plan living area including a living/dining room/kitchen, a bedroom, and a large shower room with WC.
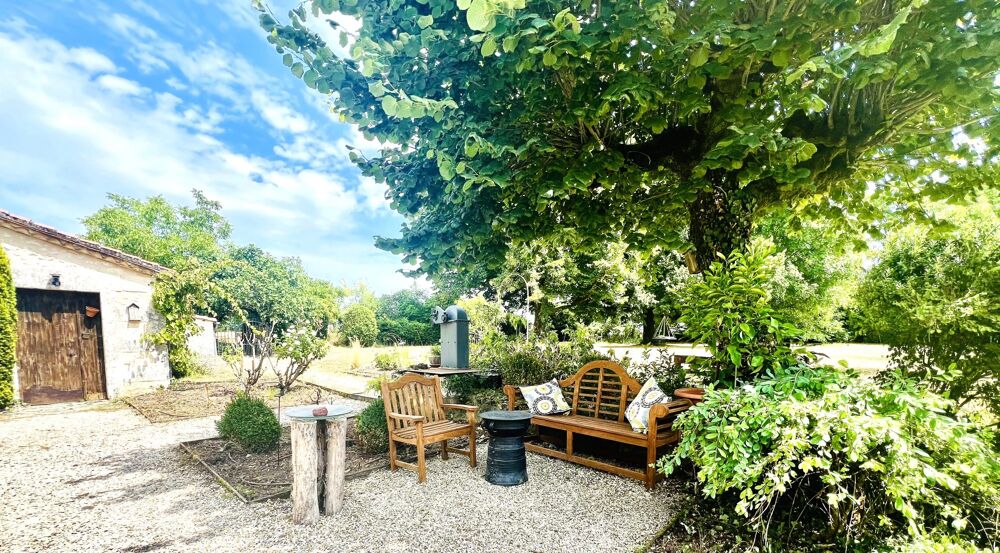
Outside, the property sits on a private one-hectare plot and includes a heated saltwater swimming pool, two large covered terraces ideal for al fresco entertaining, a large detached barn of approximately 150 m², ideal for future development (subject to planning permission), and a double garage.
Honoraires inclus de 5% TTC à la charge de l'acquéreur.
Prix hors honoraires 880 000 €.
Classe énergie C, Classe climat A Montant moyen estimé des dépenses annuelles d'énergie pour un usage standard, établi à partir des prix de l'énergie de l'année 2021 : entre 2100.00 et 2870.00 €.
Les informations sur les risques auxquels ce bien est exposé sont disponibles sur le site Géorisques : georisques.gouv.fr.
TTC
Numéro de mandat : 12089
Plus d'information :
- Piscine
Honoraires à la charge de l'acquéreur
Pourcentage des Honoraires à la charge de l'Acquéreur : 5 %
Bien En copropriété : NON
Il se trouve à seulement 5 minutes en voiture de toutes les commodités de Villebois-Lavalette : supermarché, quincaillerie, boulangerie, boucherie, pharmacie, fleuriste, banques et restaurants.
The property offers the perfect blend of authentic charm and elegant modern comfort.
The property has been fully modernized to the highest standards by the current owners and combines a contemporary and modern ambiance with high-performance features such as heat pumps, double glazing, and enhanced insulation.
The manor house includes, on the ground floor, a spacious entrance hall, a professional kitchen with a central island and breakfast area, a dining room opening onto a rear terrace with views of the surrounding countryside, an elegant living room with a fireplace and wood-burning stove, a second sitting room (currently used as a library/reading room), two bedrooms (one with an en-suite shower room and WC, the other currently used as an office), a separate bathroom with WC, and a large utility room.
Upstairs, there is a master suite, three further bedrooms, a separate shower room with WC, and a small dressing room.
In addition to the main house, there is a self-contained gîte with an open-plan living area including a living/dining room/kitchen, a bedroom, and a large shower room with WC.
Outside, the property sits on a private one-hectare plot and includes a heated saltwater swimming pool, two large covered terraces ideal for al fresco entertaining, a large detached barn of approximately 150 m², ideal for future development (subject to planning permission), and a double garage.
Honoraires inclus de 5% TTC à la charge de l'acquéreur.
Prix hors honoraires 880 000 €.
Classe énergie C, Classe climat A Montant moyen estimé des dépenses annuelles d'énergie pour un usage standard, établi à partir des prix de l'énergie de l'année 2021 : entre 2100.00 et 2870.00 €.
Les informations sur les risques auxquels ce bien est exposé sont disponibles sur le site Géorisques : georisques.gouv.fr.
TTC
Numéro de mandat : 12089
Plus d'information :
- Piscine
Honoraires à la charge de l'acquéreur
Pourcentage des Honoraires à la charge de l'Acquéreur : 5 %
Bien En copropriété : NON

 3 min
3 minL'annonceur professionnel
Ces annonces pourraient vous intéresser :
 La Couronne
(16400)
La Couronne
(16400)



Services immobiliers
-
Imprimer la fiche visite
- Vendre une maison
