





Vente Maison 8 pièces 210 m² Cahors (46000)
 Localiser le bien
 Appeler
 Envoyer un message


Caractéristiques principales
-
Nombre de pièces
8 pièces -
Surface
210m2 environ -
Nombre de chambres
5 chambres -
Parking / Garage
Balcon / Terrasse
Jardin / Terrain
- Extérieur
Surface terrain : 275 m2 -
Réf. annonce
ParuVendu 468060CHMA -
Mise à jour
09/10/2026 à 07:20
Montant moyen des dépenses énergétiques : 3 669 €
Qualité de connexion internet à Cahors (Lot 46)
85%
Télétravail optimal
Indice de connectivité
74%
Taux d'éligibilité à la fibre
Description T8 à Cahors
Cahors centre-ville, maison 5 chambres avec jardin et SPA
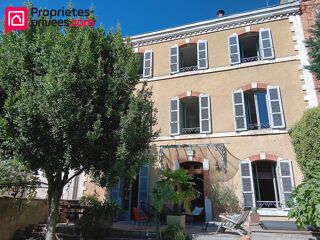
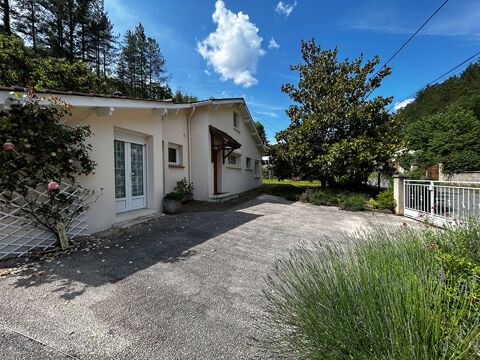
Cahors 46000, hyper-centre, maison ancienne de plus de 200 m², 8 pièces, 5 chambres + bureau, garage, sur parcelle arborée d'environ 275 m² avec SPA.
Distribution :
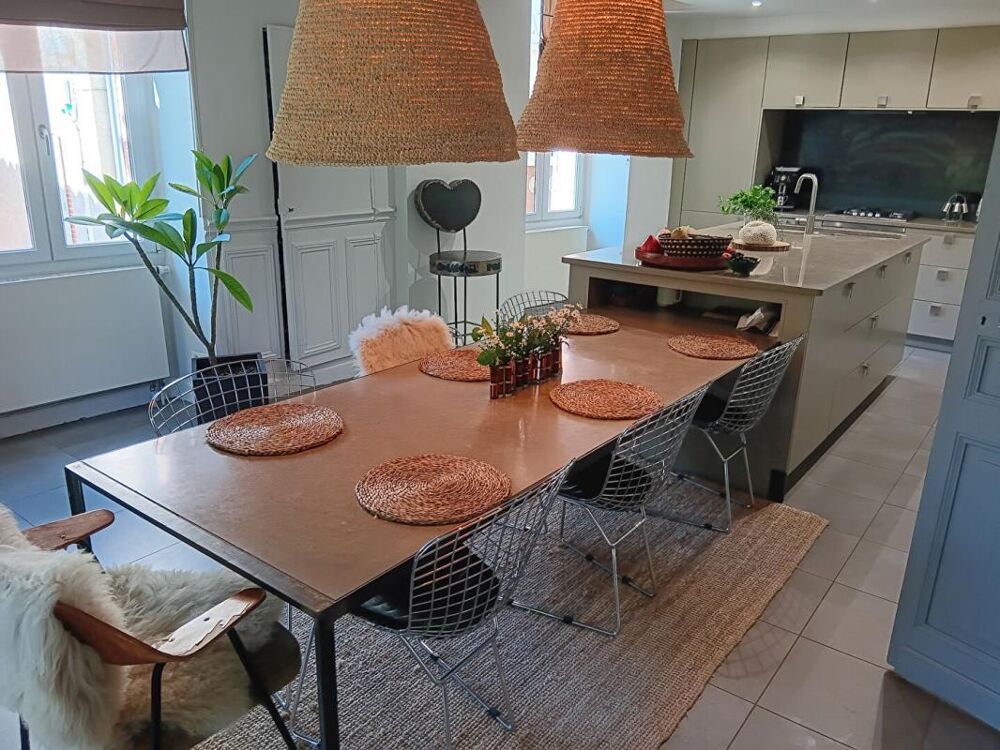
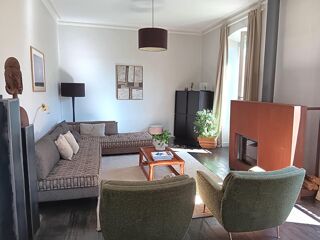
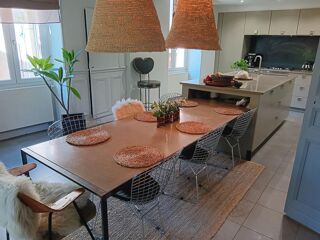
- En rez-de-chaussée : entrée, une cuisine entièrement aménagée et équipée, espace salle à manger avec accès terrasse et jardin, petit bureau avec mur placard (nombreux rangements), salon lumineux, wc indépendants.
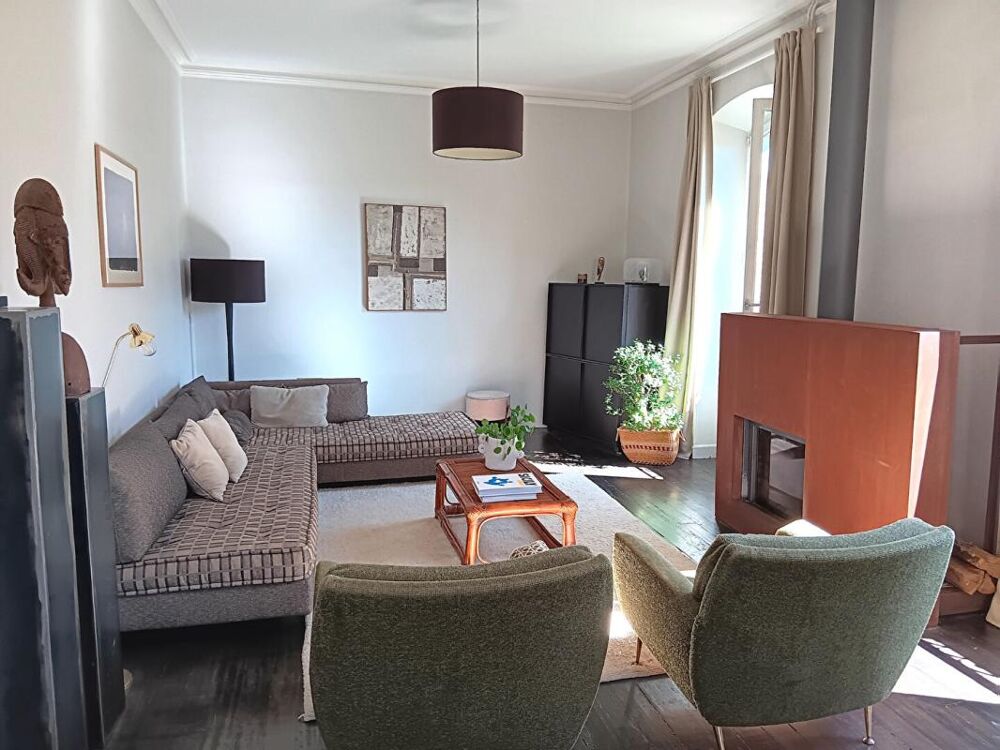
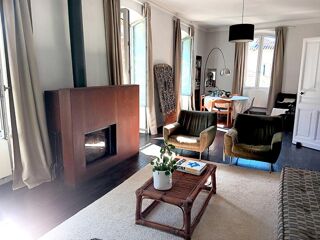
- Au premier : grande pièce de vie lumineuse de plus de 40 m² avec insert, suite parentale avec salle d'eau, dressing, wc indépendant
- A l'étage supérieur : 4 chambres, salle de bains (avec douche et baignoire, wc indépendant, le tout desservit par un couloir avec grands placards.
Rénovation de qualité, belles hauteurs sous plafond, beaux volumes.
Jardin intime avec SPA neuf, grande terrasse en bois, garage à vélos, très jolie vue sur le Lot.
Vastes caves très saines sur dalle + cave à vin. Garage.
Gaz de ville, chaudière Viessmann.
DPE D GES D
Taxe foncière 3200 euros.
____________
Cahors 46000, right in the heart of downtown, a historic home of nearly 200 m², 8 rooms, 5 bedrooms + office, garage, on a wooded lot of approximately 275 m².
Layout:
- Ground floor: entryway, a fully fitted and equipped kitchen, dining area with access to the patio and garden, small office with built-in closet (plenty of storage), bright living room, separate half-bath.
- First floor: large, bright living area of over 40 m² with a fireplace insert, master suite with en-suite shower room, walk-incloset, and separate toilet
- Upper floor: 4 bedrooms, bathroom (with shower and bathtub), separate toilet?all accessed via a hallway with large closets.
High-quality renovation, beautiful high ceilings, spacious rooms.
Lovely garden with a new hot tub, large wooden deck, bike storage, and a magnificent view of the Lot River.
Spacious, well-maintained basements on a concrete slab + wine cellar.
City gas, Viessmann boiler.
Property tax: euros3,200.
Energy Performance Certificate (DPE): D; Greenhouse Gas Emissions (GES): D
Estimated annual energy costs for standard use: between euros3,076 and euros4,162, based on energy prices indexed to the years 2021, 2022 and 2023.
To arrange a viewing and to receive assistance with your property project, please contact Christine MARTINET by telephone on or by email at .
In accordance with Article L.561-5 of the French Monetary and Financial Code, you will be required to present a valid form of identification in order to arrange the viewing.
This advertisement has been prepared under the editorial responsibility of Christine MARTINET, acting as a commercial agent registered with the RSAC under number 500 459 011 R.S.A.C. Cahors, on behalf of SAS PROPRIETES PRIVEES, with share capital of euros44,920, ZAC LE CHÊNE FERRÉ ? 44 ALLÉE DES CINQ CONTINENTS, 44120 VERTOU; SIRET number 487 624 777 00040, registered with the Nantes Trade and Companies Register (RCS). Professional Licence for Transactions in Real Estate and Business Assets (T) and Property Management (G), No. CPI 4410 388, issued by the Nantes?Saint-Nazaire Chamber of Commerce and Industry (CCI).
Escrow account No. 3, BPA SAINT-SEBASTIEN-SUR-LOIRE (44230).
GALIAN-SMABTP guarantee ? 89 rue de la Boétie, 75008 Paris ? No. 28137 J, providing coverage of euros2,000,000 for T and euros120,000 for G.
Professional civil liability insurance provided by GALIAN-SMABTP, policy No. 28137.J.
Mandate Ref.: 468060 ? The professional guarantees and secures your property project.
Christine MARTINET (EI) Agent Commercial - Numéro RSAC : 500 459 011 R.S.A.C Cahors - .
Les informations sur les risques auxquels ce bien est exposé sont disponibles sur le site Géorisques : www. georisques. gouv. fr
Nom du négociateur : MARTINET Christine
Honoraires à la charge du Vendeur

 3 min
L'annonceur professionnel
PROPRIETES PRIVEES
MARTINET Christine
Réseau de conseillers indépendants immobilier
Immodvisor


Ces annonces pourraient vous intéresser :
 Cahors
(46000)



Services immobiliers
-
Imprimer la fiche visite
- Vendre une maison